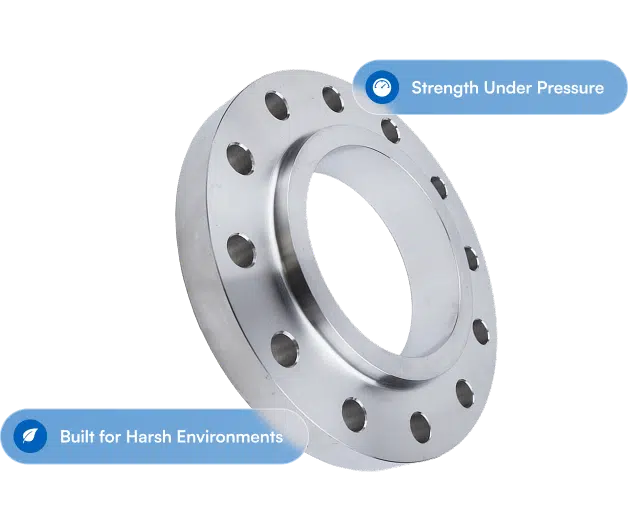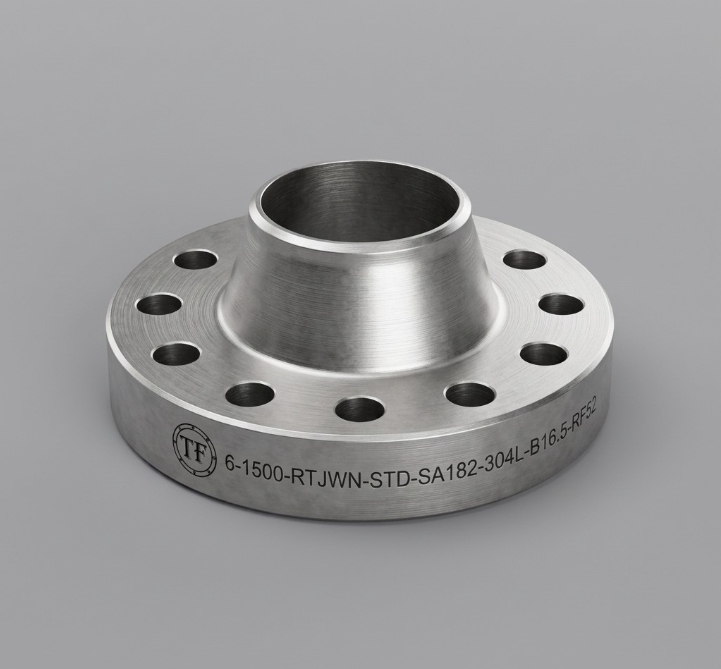
A line that reads "8 inch Class 300 RFWN A105" is a full description, y'all, and it tells you the face type of the flange, but not necessarily the face finish. Dem's two different specifications, I tell you what, and only one of 'em is the surface the gasket actually seals against when you're installin'.
Raised face, flat face, ring type joint, tongue and groove, male and female: dat's geometry, the shape machined into the flange. Surface finish is the texture cut into dat face, measured as roughness and not in inches. Now a raised face is usually machined to industry standard, but it can show up coarse or near polished, and the two gonna act mighty different under the same gasket seal. If a joint is weepin' and the material, class, gasket and bolt load all check out, reckon the finish is the next place to look for compatibility trouble.
Facing Type Ain't Surface Finish
Facing type is what most specs write down, cause it's what changes the part number. RF, FF, RTJ, T&G and M&F tell you where the gasket sits and what shape it's got to be. Our complete guide to raised face flanges covers dat geometry, and our breakdown of flange face types walks you through the whole bunch.
Surface finish is what happens on the lathe after the geometry's been decided. It's the texture of the sealing surface, specified as a roughness average, or Ra, in microinches or micrometers. You'll also see it wrote down as AARH (Arithmetic Average Roughness Height) on mill certs and comparator plates, which is the same thing. Most purchase orders name the facing and quit right dere, which is why the finish ends up bein' whatever the shop runs by default. That's usually fine, but you really gotta define it for your own application to be sure.
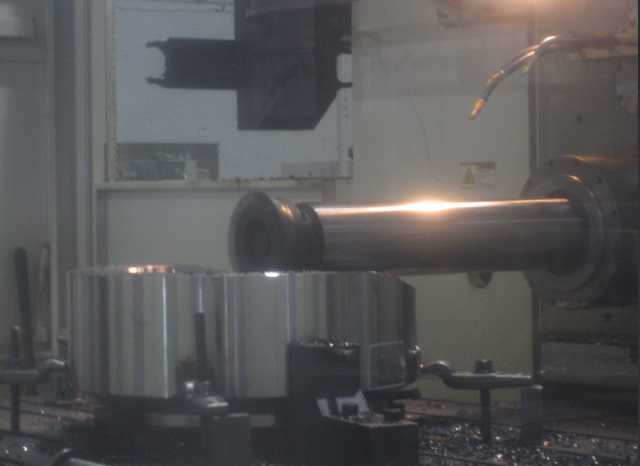
What ASME B16.5 Actually Requires
The standard don't leave the finish open to interpretation, no sir. In the current edition, ASME B16.5-2025, paragraph 6.4.5 sets it in three parts, and it defines 'em in two sentences dat matter more than any of the rest.
Raised face and flat face, which the standard files under "other flange facings," get either a serrated concentric or serrated spiral finish, with a resultant average roughness of 125 to 250 microinches Ra (3.2 to 6.3 micrometers). The standard also tells you how to cut it: 45 to 55 grooves per inch (1.8 to 2.2 grooves per millimeter), from a cuttin' tool with an approximate 0.06 inch (1.5 mm) radius or larger. On a flat face, dat finish has got to run the full width of the gasket seating surface.
Dat's tighter than the "125 to 500 microinch, 30 to 55 grooves per inch" figure you'll find on half the pipin' sites down the road. Dat figure ain't technically within B16.5 code, but comes from other specifications. It's a gasket manufacturer's installation recommendation crossed with a legacy shop description, and 125 to 500 also happens to be what the European standard allows, which is how the two get all tangled up on projects runnin' both.
Tongue and groove, and small male and female, get a smoother seat: the gasket contact surface shall not exceed 125 microinches Ra (3.2 micrometers).
Ring type joint grooves get smoother still: the side wall of the groove shall not exceed 63 microinches Ra (1.6 micrometers), cause a solid metal ring seals on a line and ain't got no tolerance for tool marks. Groove dimensions live on our RTJ face dimensions and flange tolerances page, and our RTJ flange guide covers where dat metal seal earns its keep.
Den comes the sentence dat runs the whole show: other finishes may be furnished by agreement between the user and the manufacturer. Anything outside dem bands is available, but it's gotta be wrote down. The flange don't know what gasket is comin'.
Two more things the standard leaves up to you: Concentric or spiral is the shop's choice unless you specify one, with 99% of cases bein' a spiral finish on account of machine time and labor costs. And for NPS 26 and larger you're under ASME B16.47, not B16.5, so confirm the requirement against whichever standard your flange is actually built to.
A note on the finish names
Go lookin' for "stock finish," "smooth finish," "phonographic" or "cold water finish" in ASME B16.5 and you ain't gonna find 'em. None of dem terms appear anywhere in the standard. They're shop and catalog talk, handy shorthand between folks who already agree on what they mean, and worth nothin' on a purchase order dat's got to hold up. B16.5 describes one serrated finish and one roughness band, and lets everything else through by agreement. So if a drawin' says "smooth finish," dat's a conversation, not a spec. Ask for the Ra number.
Concentric or spiral is a real choice. A concentric serrated finish is a series of closed rings, so no single groove runs from the bore to the outside diameter. A spiral serrated finish is one continuous groove doin' exactly dat. Both are permitted and both seal, and for most service it makes no practical difference, I reckon. Some owner specs call out concentric on gas and light hydrocarbon service anyhow, figurin' a closed ring don't machine a continuous path across the seal. Dat's a spec-writer's habit and not a code requirement, so if your project wants it, it belongs on the purchase order. Almost all cases default to spiral finish unless somebody asks otherwise for pricin'.
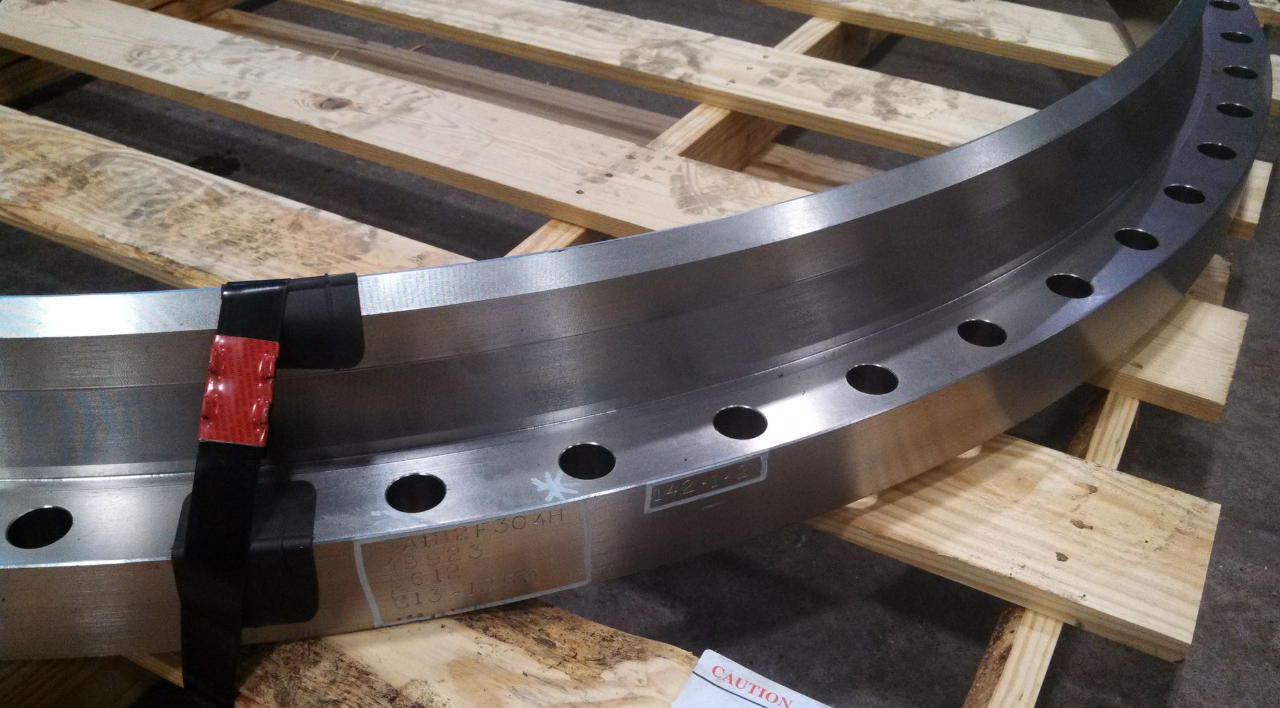
Where EN 1092-1 Differs
If y'all are workin' to European standards, EN 1092-1 covers the same ground with different numbers. Its 2013 edition sets facing types A, B1, E and F at Ra 3.2 to 12.5 micrometers, and types B2, C, D, G and H at Ra 0.8 to 3.2 micrometers.
Put dat up against ASME and the gap jumps right out at you. Type B1 is the standard European raised face, and it lets a face run up to twice as coarse as ASME allows on the equivalent joint. On a project mixin' ASME and EN components, the finish is one more line worth confirmin' and not assumin', especially if one gasket spec is coverin' both sides of the plant.
Matchin' the Finish to the Gasket
The finish ain't a quality grade where smoother is always better. It's a match to the gasket, and a mismatch is bad in both directions, I tell you what.
Gasket family | Ra (microinch) | Ra (micrometer) | Note |
Soft sheet and graphite | 125 to 500 | 3.2 to 12.5 | Tolerates the coarse end. Anything past 250 is outside the B16.5 band and has to be specified |
PTFE and expanded PTFE sheet | 125 to 250 | 3.2 to 6.3 | Conformable but thin. Check the product sheet, several ePTFE products have their own range |
Spiral wound and kammprofile | 125 to 250 | 3.2 to 6.3 | The B16.5 serrated band, as designed |
Metal jacketed, soft filler | 63 to 125 | 1.6 to 3.2 | Sources vary between 63 to 80 and 64 to 125. Ask the gasket maker |
Solid metal and corrugated | 63 or better | 1.6 or better | Seals by line or area contact |
RTJ groove side wall | 63 max | 1.6 max | Required by B16.5, not optional |
Read dat as the gasket drivin' the finish, not the other way around. If the gasket's already bought and the flanges are still open, the gasket dictates what you ask for. If the flanges are already sittin' in the rack, the finish limits what gasket you can sensibly seat on 'em. And for the joint in front of you, the gasket manufacturer's published recommendation governs, not a table on some supplier's blog.
What the Wrong Finish Does
Too smooth for a soft gasket and there ain't nothin' for the gasket to key into. You're relyin' on friction alone, and under load and thermal cyclin' a compressed sheet or PTFE gasket creeps outward, tightness drops, and a slow leak shows up weeks after commissionin'. Dis is the failure folks misdiagnose most often, cause the flange looks immaculate and the boltin' gets the blame.
Too rough for a hard or thin gasket and the gasket can't conform down into the grooves. Spiral wound windings and solid metal seals ain't got the compressibility to fill a 500 microinch profile, so the peaks hold the gasket off and the valleys turn into leak paths straight across the face. A thin PTFE sheet on a coarse face fails the same way.
Serrations dat are shallow or wrongly spaced are the sneaky one. A worn tool or a bad feed can make a face dat measures inside the Ra band and still seals poorly. Dat's exactly why B16.5 specifies groove pitch and tool radius and not just roughness.
Den dere's the face dat's been dressed in the field with a grinder. Dat ain't a finish, y’all. It's a random surface with no defined roughness and usually a few radial scratches, and it ain't gonna seal reliable against nothin'.
How to Check It Before It Goes in the Line
Here's the part most folks get backwards, and the standard is mighty blunt about it. ASME B16.5 says the finish of the gasket contact faces shall be judged by visual comparison with Ra standards, referencin' ASME B46.1, and not by instruments having stylus tracers and electronic amplification.
Read dat again if you own a profilometer. For a conformance call under B16.5, the stylus instrument ain't the method. The method is a surface finish comparator: a small set of reference specimens at known roughness values dat you hold against the face and compare by eye and fingernail. It takes about five seconds, it's the check almost nobody does in receivin', and it's the check the standard actually asks for. A profilometer still has its uses in a lab or a failure investigation. It just ain't what decides whether the flange meets the spec.
What Counts as Damage
B16.5 don't leave dis to judgment neither. Paragraph 6.4.6 sets acceptance limits for imperfections in the facing finish, with dimensions tabulated by size, and two rules worth rememberin':
Imperfections less than half the depth of the serrations are not cause for rejection. Shallow marks dat don't break the groove profile are just cosmetic, yessir.
Protrusions above the serrations are not permitted. A raised burr is rejectable at any size. A dent and a bump ain't the same problem.
Adjacent imperfections gotta be separated by at least four times the maximum radial projection, and radial projection is measured from the centerline of the bore, not eyeballed across the face.
The dimensional limits for raised face and large male and female, in U.S. customary units, run roughly like dis:
NPS | Max radial projection, no deeper than the serrations | Max radial projection, deeper than the serrations | Max depth, deeper than the serrations |
1/2 through 2-1/2 | 0.12 in. | 0.06 in. | 0.06 in. |
3 | 0.18 in. | 0.06 in. | 0.06 in. |
3-1/2 through 6 | 0.25 in. | 0.12 in. | 0.12 in. |
8 through 14 | 0.31 in. | 0.18 in. | 0.18 in. |
16 | 0.38 in. | 0.18 in. | 0.18 in. |
18 through 24 | 0.50 in. | 0.25 in. | 0.25 in. |
Work to the current edition of the standard for the full table and the SI values. And mind what the table don't cover: ring joint grooves and small male and female got their own requirements.
Visually, the thing to hunt for is still a radial scratch. Any mark runnin' from the bore toward the outside diameter is a potential leak path, and a radial gouge deeper than the serrations is a rejection or a reface, not a reason to go reachin' for a longer breaker bar.
On dat last point, bolt-up is its own discipline. ASME PCC-1 is the governin' standard for flanged joint assembly, and no assembly procedure gonna save a joint where the finish and the gasket were mismatched from the start. For torque values and seatin' stress, go to your bolting or gasket manufacturer. We'll tell you what the flange is; dey'll tell you how to tighten it.
Damage, Refacin' and When to Stop
Refacin' a flange is normal maintenance, and a portable facin' machine can restore a proper serrated finish right in place. Obviously what it can't do is put metal back, even though weld repair is permitted in some cases on the body of the flange itself (and ain't recommended on the facing).
Dat matters more than folks expect, cause there ain't much height to work with. B16.5 puts the raised face at 0.06 inch on Classes 150 and 300, and 0.25 inch on Classes 400 through 2500, each measured on top of the minimum flange thickness. On a Class 150 flange, the whole raised face is a sixteenth of an inch. A few passes and the geometry quits conformin'. Track it against the dimensional tolerances in the standard, and let the equipment manufacturer's procedure govern the cut.
Ring type joint grooves are a whole nother discipline. The sealin' happens on the groove flanks and not on the flat face, and the groove has its own dimensional and finish requirements. A worn or corroded RTJ groove is a remachinin' job with a proper groove tool, not somethin' to dress by hand.
The Bottom Line
Facing type gets specified. Surface finish gets inherited, but the end user oughta specify it too. Most of the time the B16.5 serrated finish is exactly right and nobody's got to think about it. The exceptions are the joints dat matter: soft gaskets dat want a coarser face than the standard gives 'em, metal seals dat want a smoother one, tongue and groove and RTJ where the standard already has an opinion, European components sittin' in an ASME line, and any flange dat's been in service long enough to get dressed by somebody in a hurry.
It costs nothin' to name the finish on the purchase order and five seconds to check it in receivin'. It costs a whole lot more to find out at hydrotest, I tell you what.
If you got a gasket already picked and want the flange finish specified to match it, or you're workin' a project dat mixes ASME and EN components and want the roughness requirements reconciled before anything ships, send us the details. We'll get you flanges with the right facing, the right finish, and the certs to document both.
Texas Flange | 281-484-8325 | texasflange.com